The Ex-Fater Towers
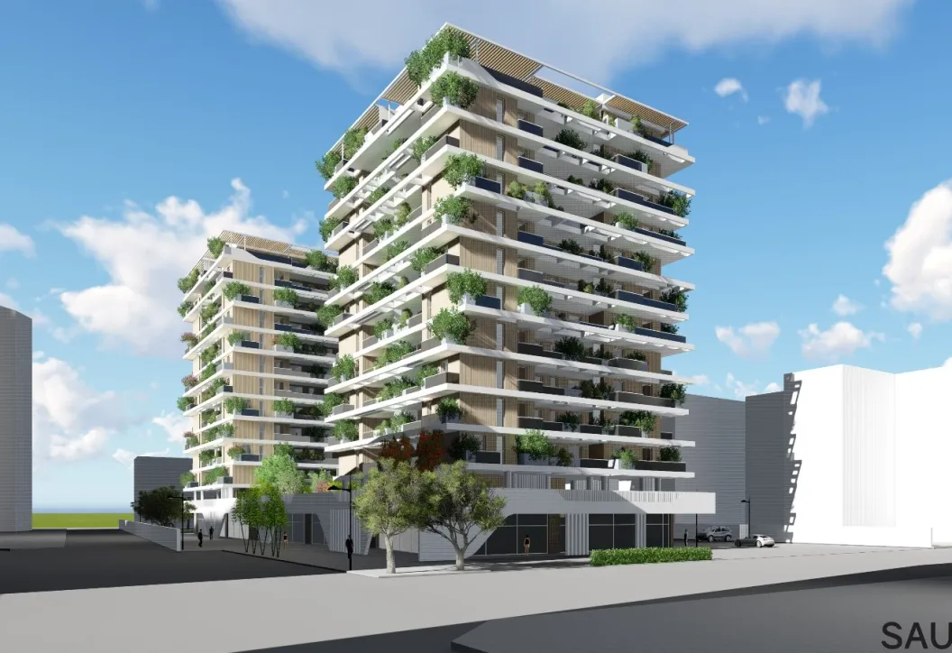
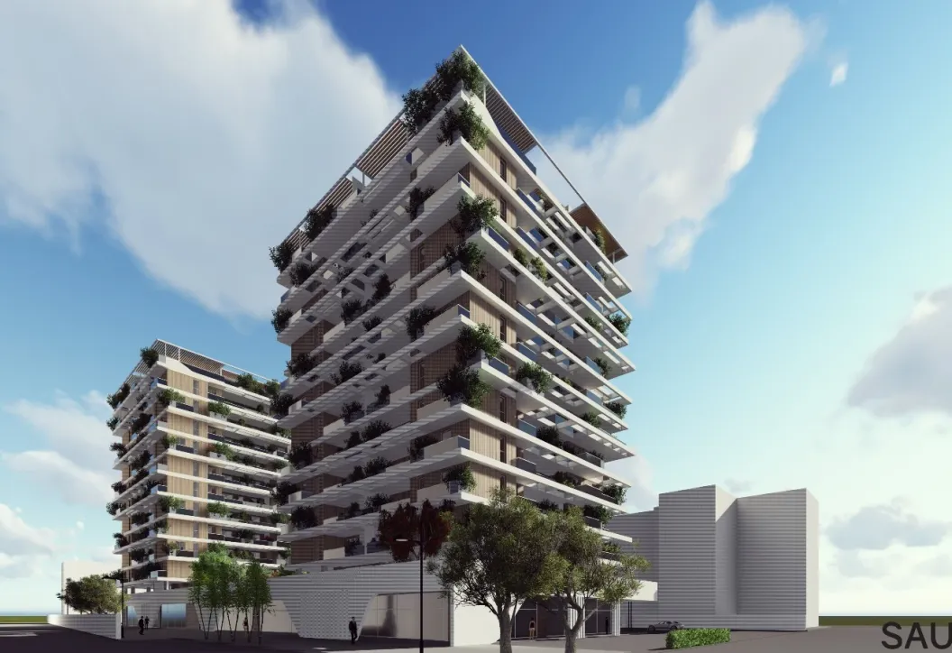
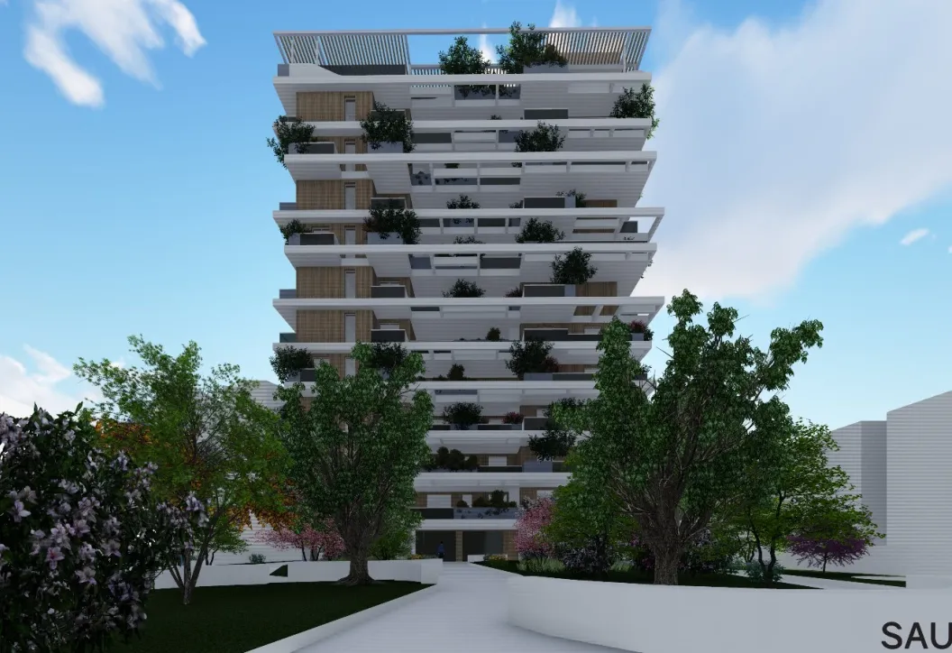
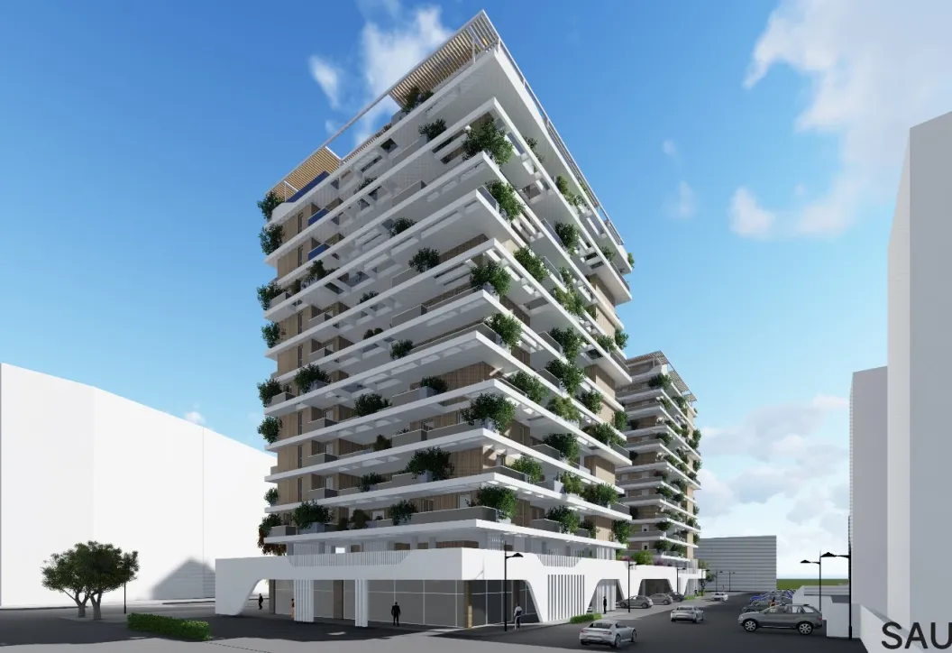
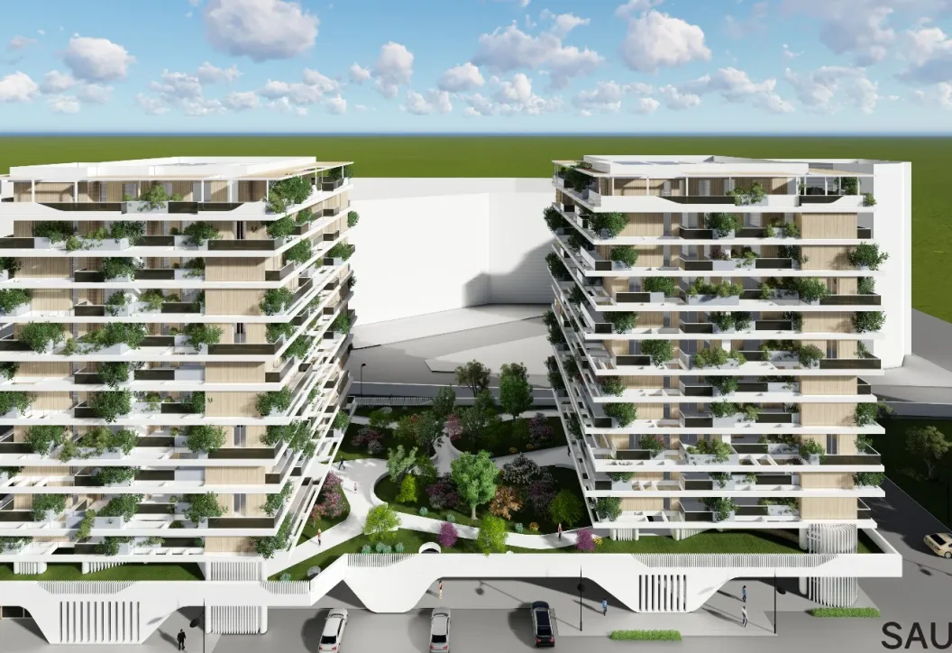
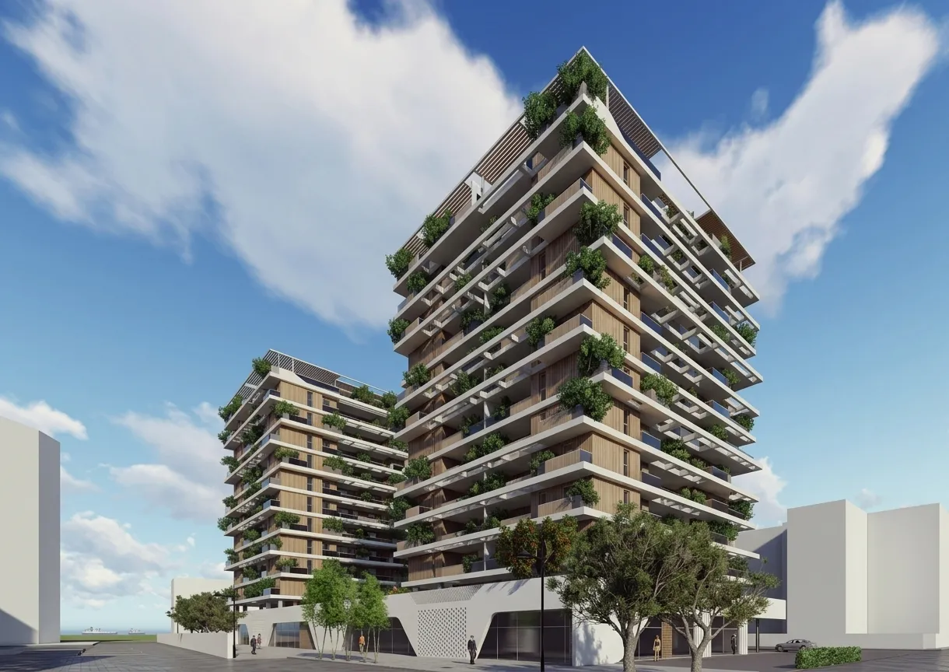
The Ex-Fater Towers, named after the former headquarters of the Fater company, are a complex of two 13-storey reinforced concrete towers for office and residential use, standing on a podium that houses offices, shops and food outlets. For a private company, ASDEA developed the schematic design and the design development, producing the design documents with BIM methods and carrying out a drone survey of the site.
The structural system consists of reinforced concrete columns isolated at the base, which support monolithic two-way post-tensioned slabs, all resting on pile foundations.
The design involved the use of 3D laser-scanning technology, which makes it possible to digitally capture the position and geometry of the area. With this technology, the geometric information is far more meaningful and valuable than that of photographic mapping, as it reproduces the topology of the surveyed area with extreme accuracy and in three dimensions.
ASDEA used this technology together with drone survey techniques, processing the point clouds and orthophotos generated so as to return all measurements and volumes with great precision.
The development of the project also incorporated BIM principles. BIM is a methodological revolution that encompasses the entire design process and aims at a fluid and dynamic workflow between the various disciplines (architectural, structural and MEP). The Ex-Fater Towers project consists of a single BIM model in Revit, divided into architectural and structural components: this helps optimise timing while avoiding possible clashes between elements.
Another key aspect is software interoperability. Three programs were used for the Ex-Fater Towers: Midas Gen for FEM modelling, Revit Structure for the general structural drawings and Tekla Structures for the reinforcement detailing. Interoperability was achieved through a dedicated Midas Gen plugin, able to import and export the FEM model to and from Revit, and through the standard IFC format, which made it possible to convert the Revit model into a Tekla model for detailing the reinforcement.
The architectural design images were created in collaboration with SAUD Studio Architettura Urbanistica Design.
Applied Solutions
- Structural Design & Analysis
- Surveys, Investigations & Inspections