Villa Abbati Tirone Lombardi
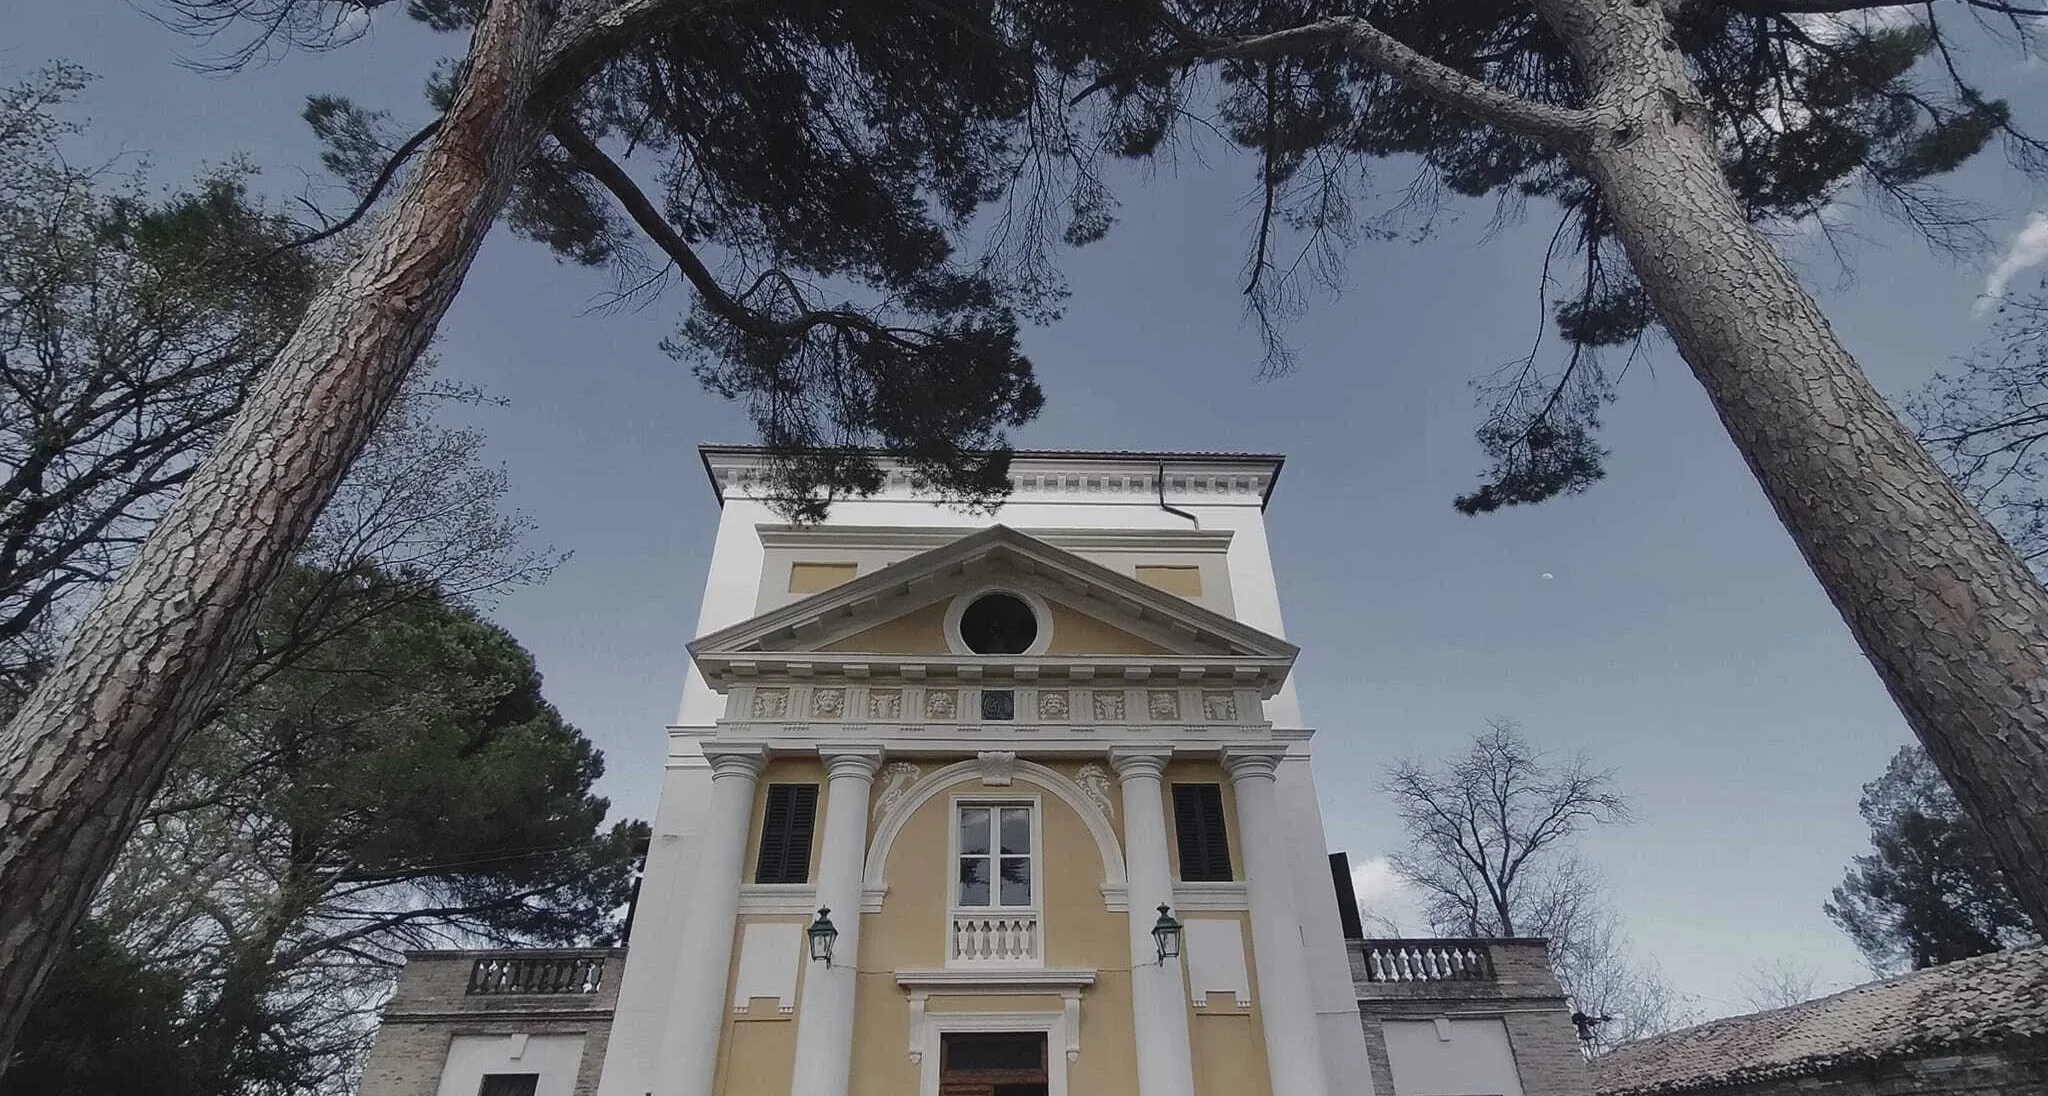
Set in a large park and surrounded by a variety of trees, Villa Abbati-Tirone was built between 1700 and 1800 by the noble Abbati family. The villa has a compact lower body with two side wings that project the building upwards; the volume tapers on the upper floors, creating terraces, up to a small tower that once housed the dovecote. At the back there are two large outbuildings, originally built as farmhouses, one of which was part of the intervention together with the villa.
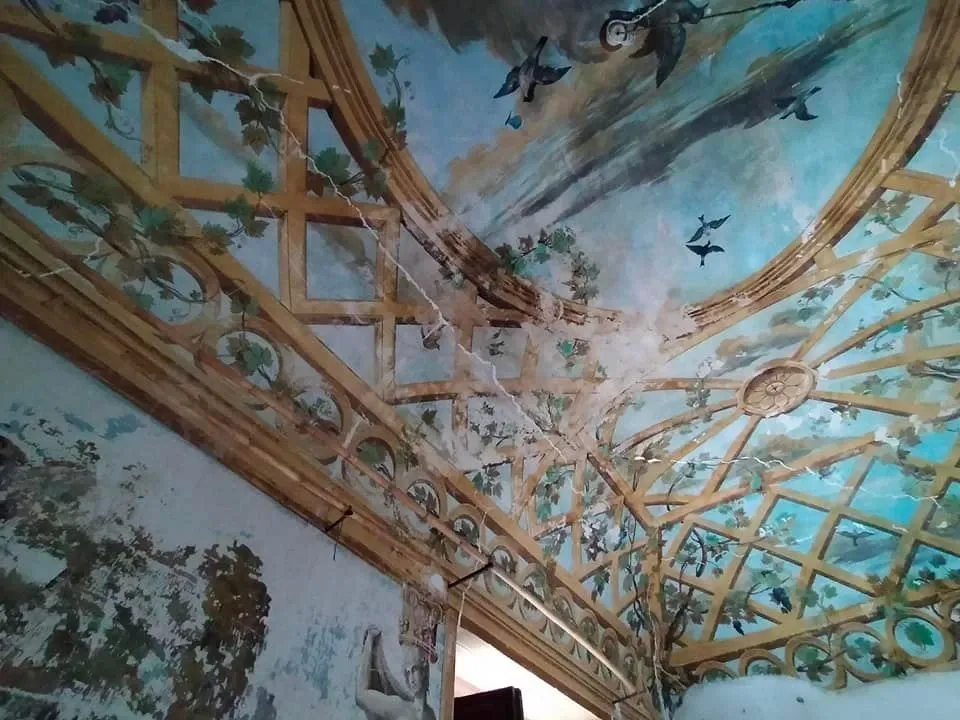
Following the 2016 earthquake, the buildings were severely damaged. Since the property has been listed since 2004 by the Superintendence of Archaeology, Fine Arts and Landscape of Abruzzo (SABAP-Abr), the project focused on repair and local strengthening interventions.
Today the property belongs to the Tirone-Lombardi family, and the villa still houses several portraits and pieces of furniture of the Abbati lineage and of the Tirone family of Agnone.
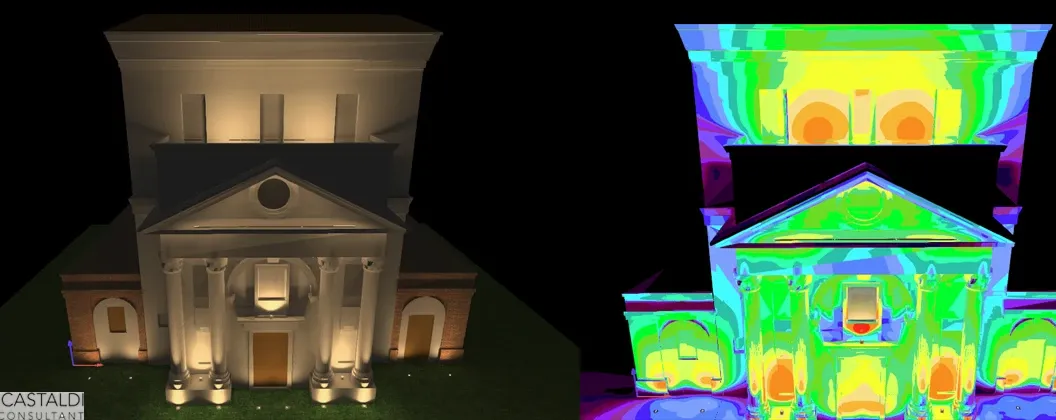
When working on a project, ASDEA takes care of every aspect and strives to give its clients solutions for even the smallest details. This led to the collaboration with light designer Danilo Castaldi on a lighting scheme that best enhances the beauty of the villa and its historic façade.
Watch the project video on YouTube.
Applied Solutions
- Structural Design & Analysis