G. Mazzini Hospital
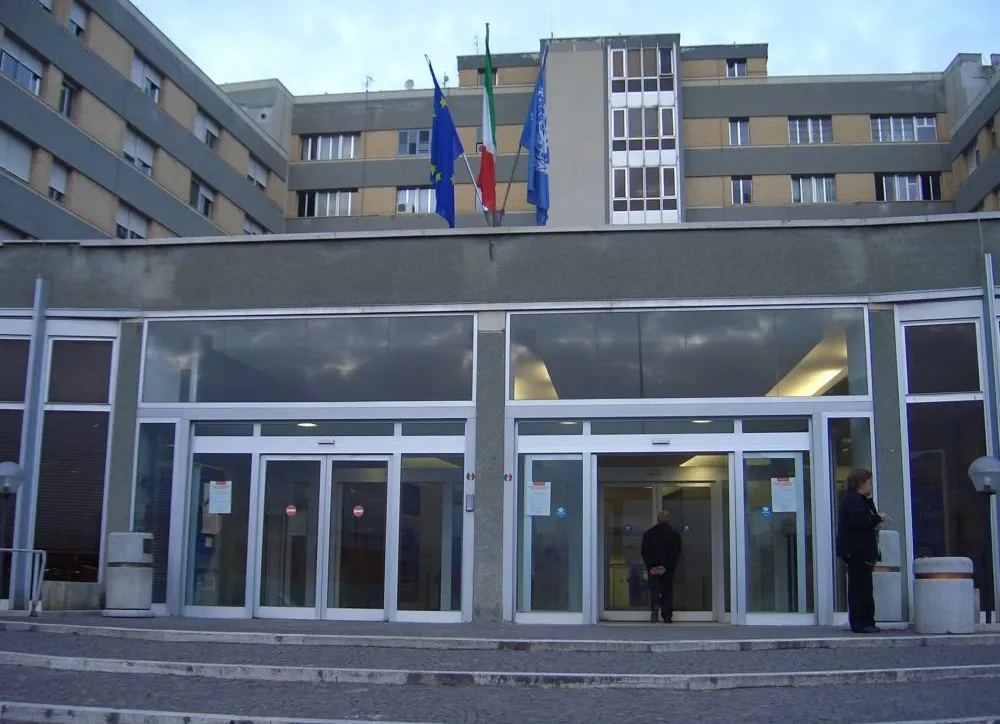
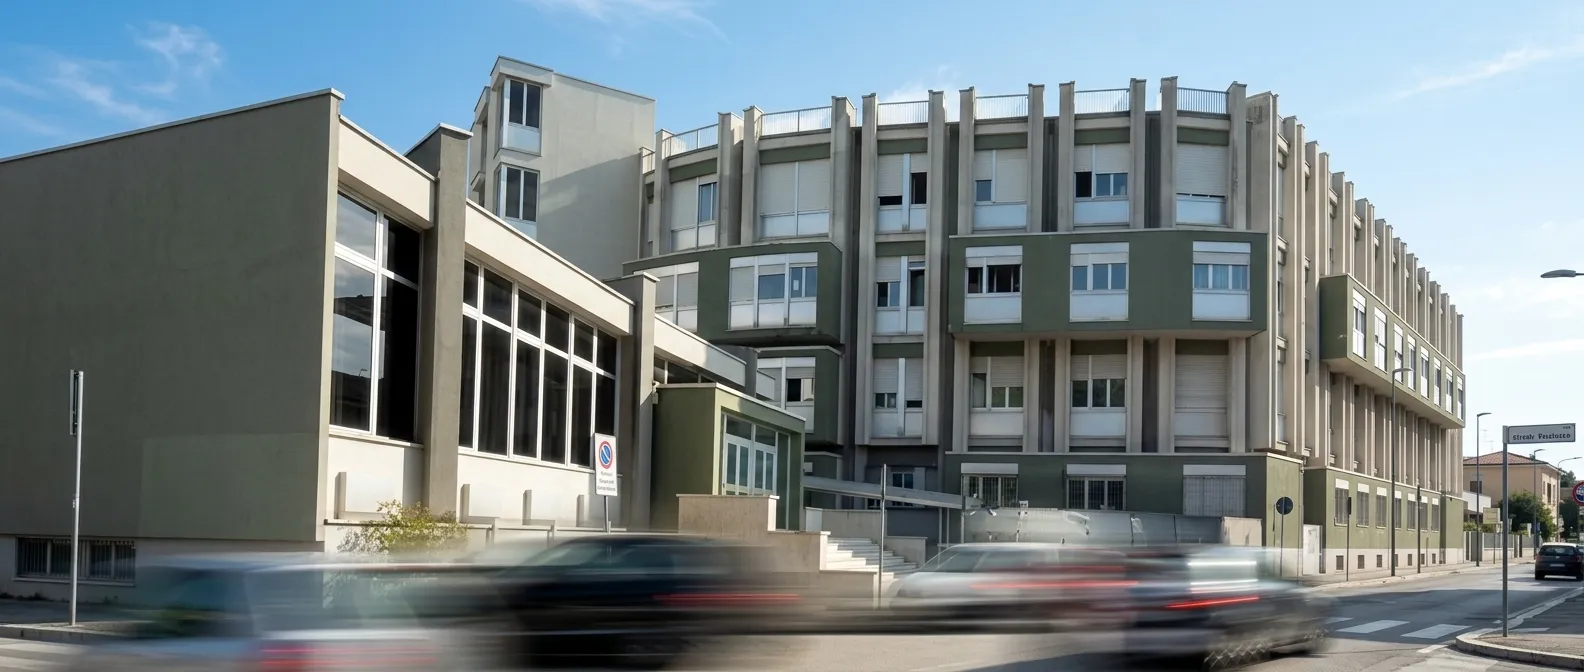
Built during the ’50s and ’60s, Teramo’s G. Mazzini Hospital has a considerable deformable load-bearing structure consisting of concrete beams and columns. ASDEA S.r.l. dealt with the static and seismic adaptation of the Hospital, specifically for the “A” building.
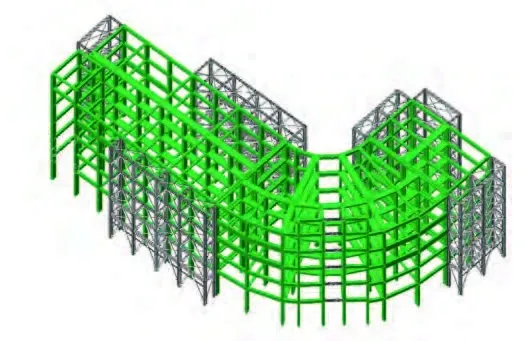
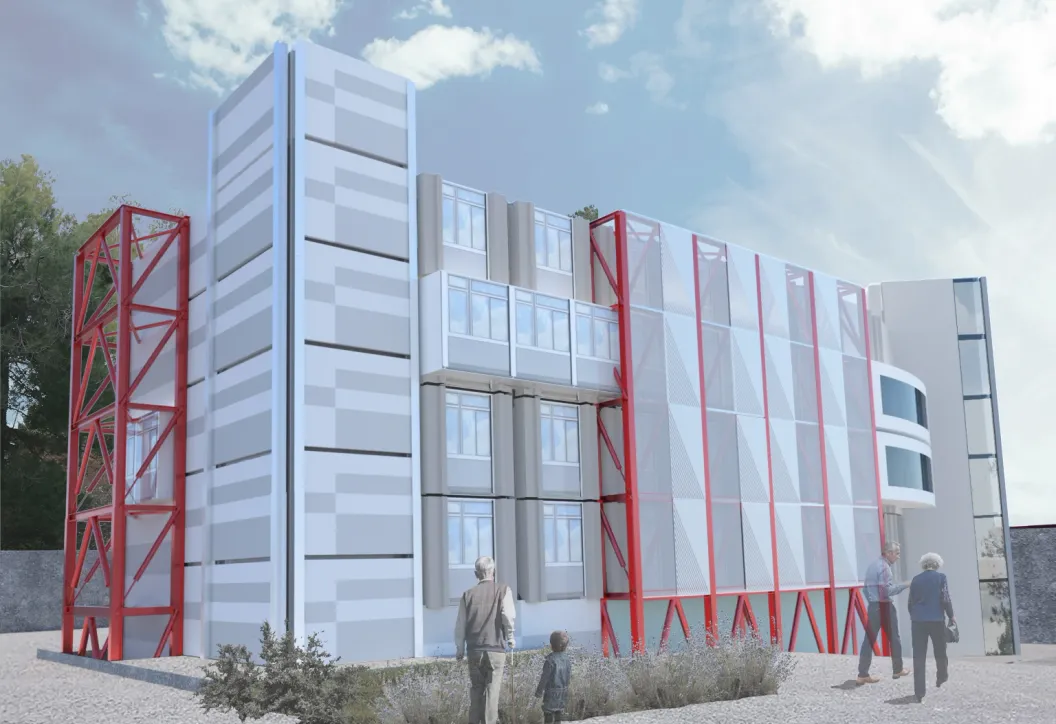
The intervention consisted of the introduction of steel exoskeletons with dissipative bracing connected to the existing structure.
The design philosophy is, on the one hand, to stiffen the structure against low-intensity earthquakes and, on the other, to reduce seismic actions and increase the ductility of the steel structure in the event of stronger earthquakes, by adding a new adaptive dissipative external structure.
The improvement proposals highlighted the inclusion of a double skin facade and, therefore, the presence of brise soleil for the shielding of the south-west façade, and a Ventilated Facade for the reduction of energy expenditure.
Applied Solutions
- Structural Design & Analysis