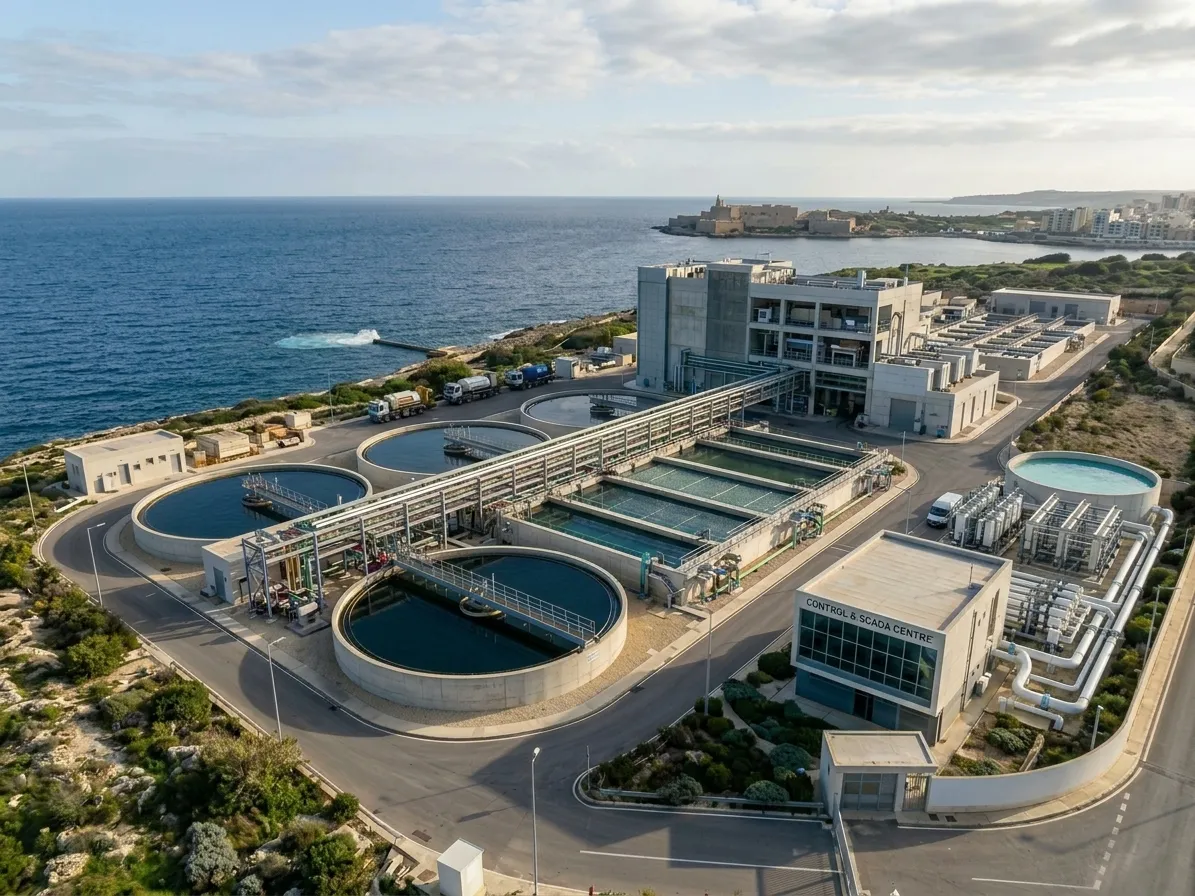
Ta’ Barkat Sewage Treatment Plant
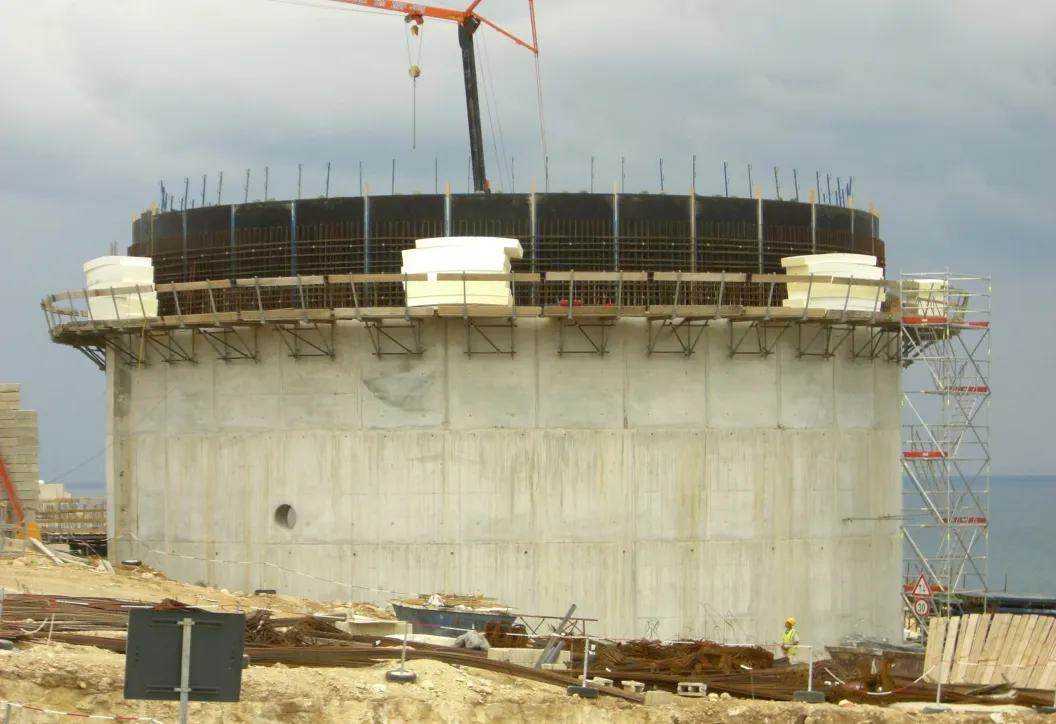
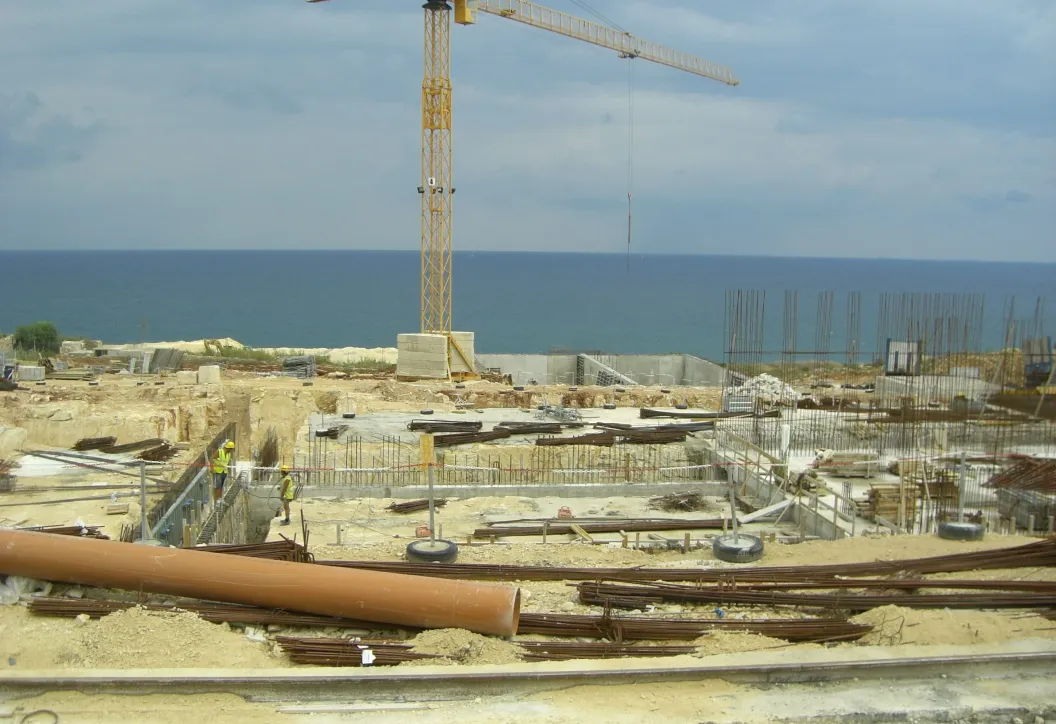
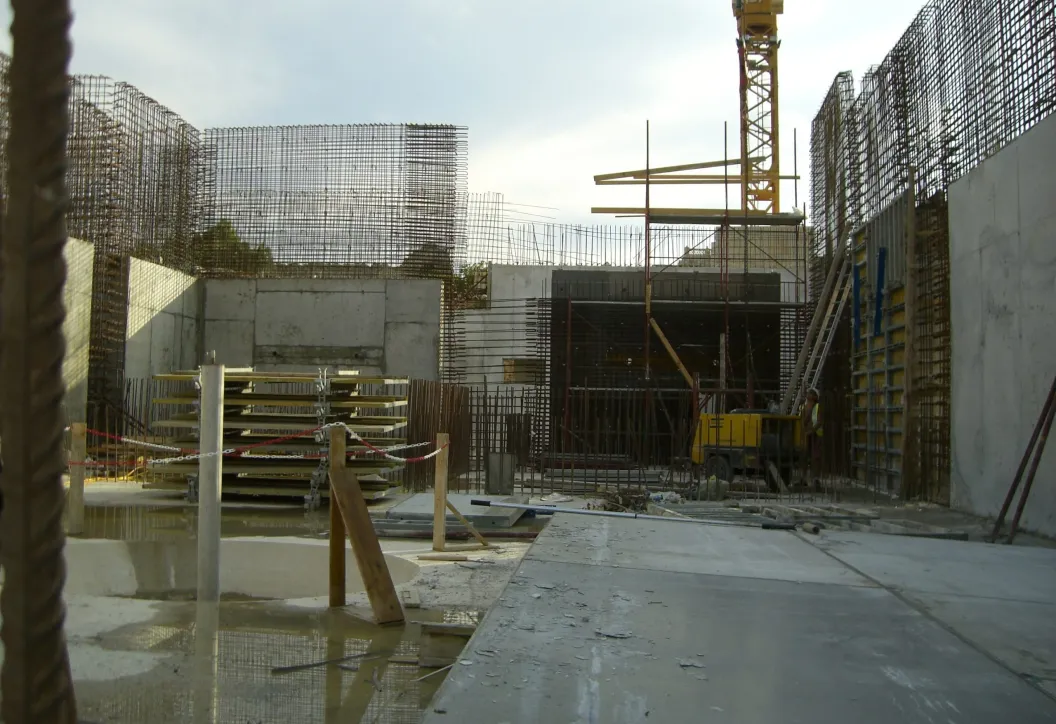
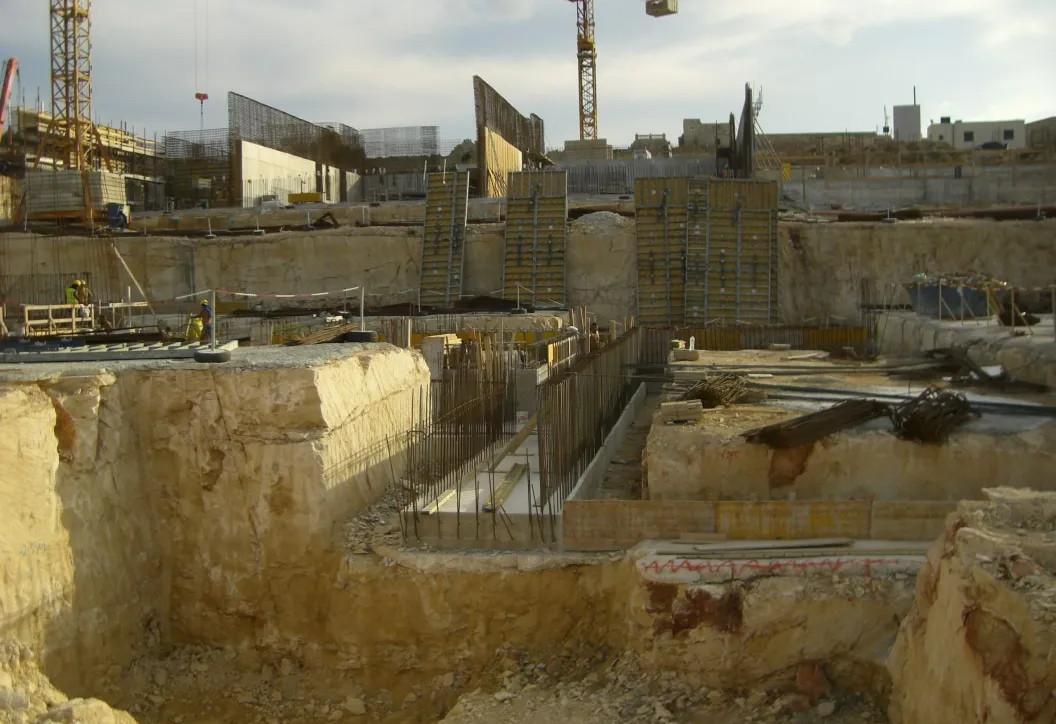
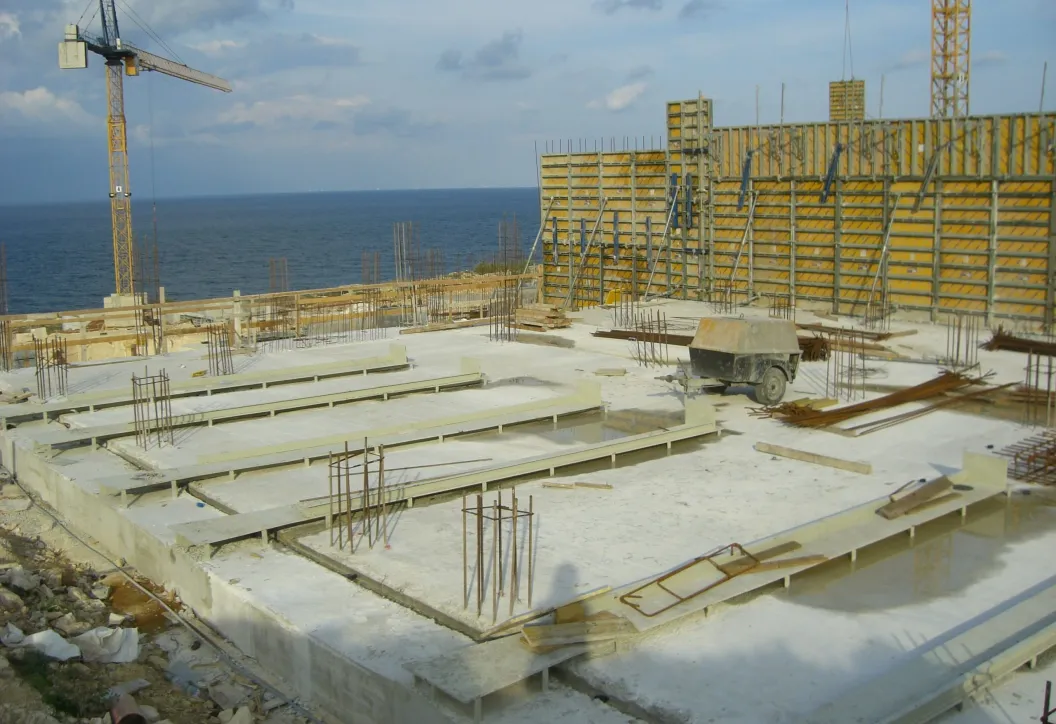
The plant consists of a complex of tanks used for biofiltration processes, alternating between aerobic and anoxic environments, to remove the organic fraction of civil wastewater. The tanks and their related systems and ancillary rooms are located in five main buildings separated by technical joints, plus an annexed industrial building that houses the sludge treatment systems.
Structurally, the five main buildings have vertical structures made of reinforced concrete walls and columns, and horizontal structures made of raft foundations and solid reinforced concrete slabs, while the annexed industrial building was built with raft foundations, reinforced concrete columns and beams, and a roof of prestressed concrete tiles.
Applied Solutions
- Structural Design & Analysis