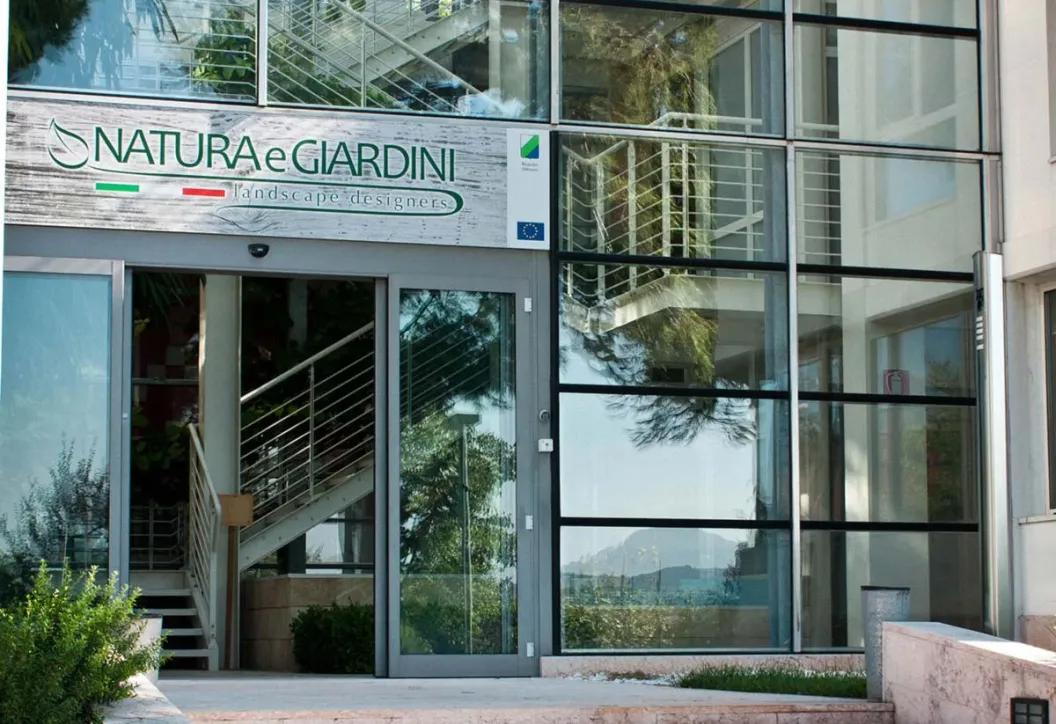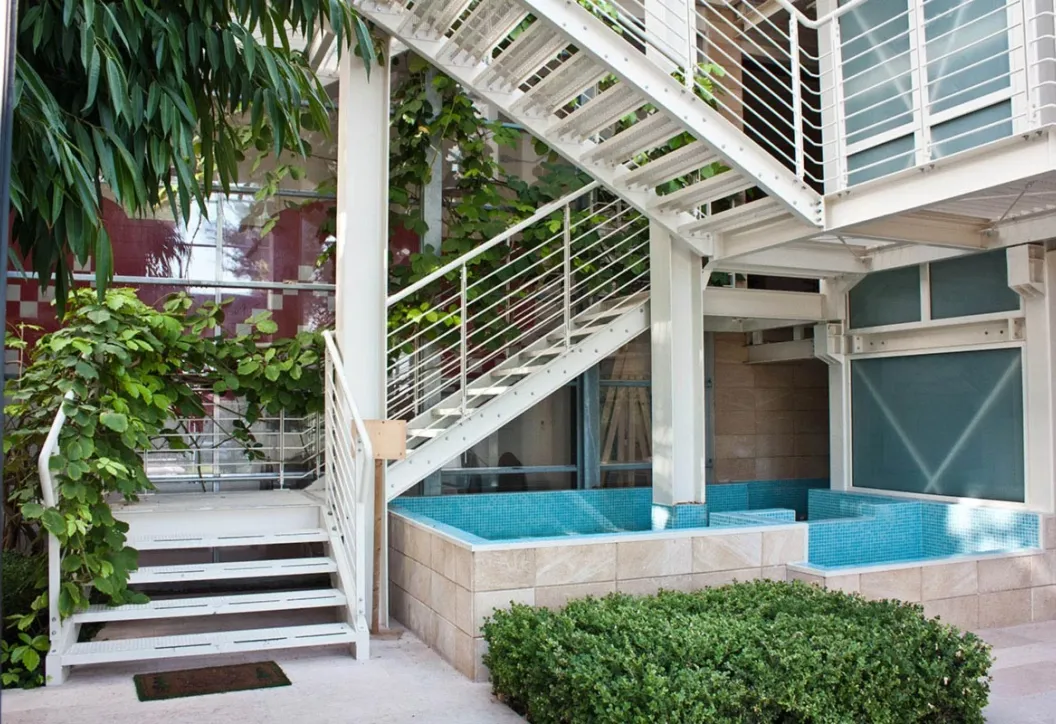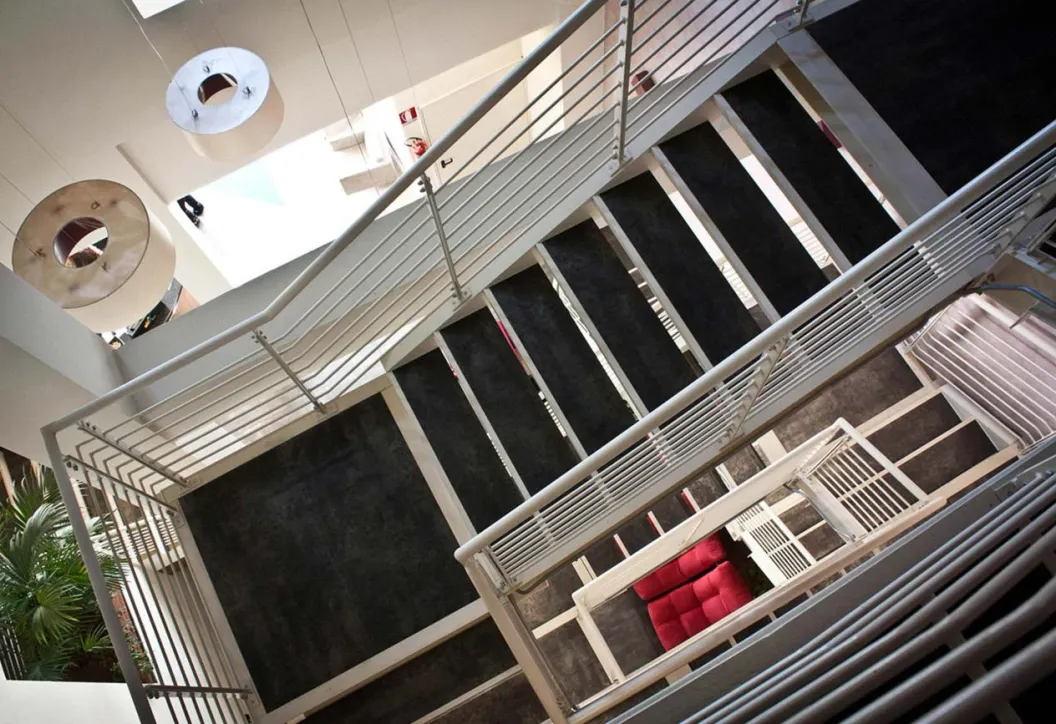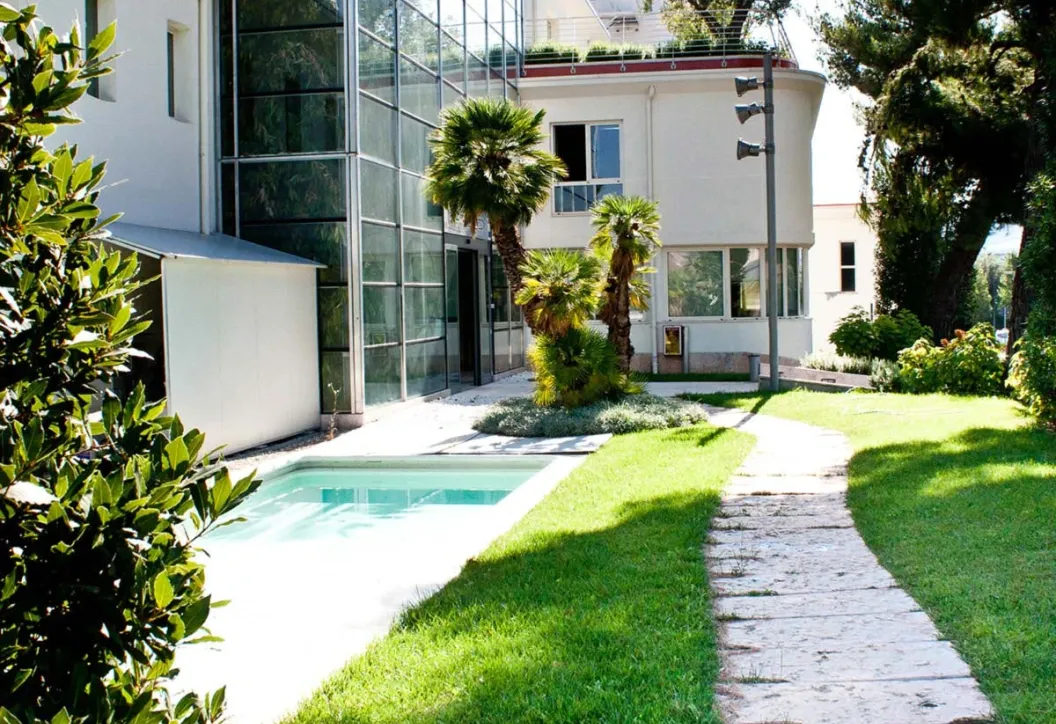
Former Wine Cooperative
A local entrepreneur came up with the idea of a venue showcasing the best food of the Abruzzo region. The project aimed at recovering and reusing the building complex of the former wine cooperative (“Cantina Sociale”) in Città Sant’Angelo (PE), which originally consisted of a minor office building (body “A”) and a main building (body “B”) used as a cellar and for storing the wine.
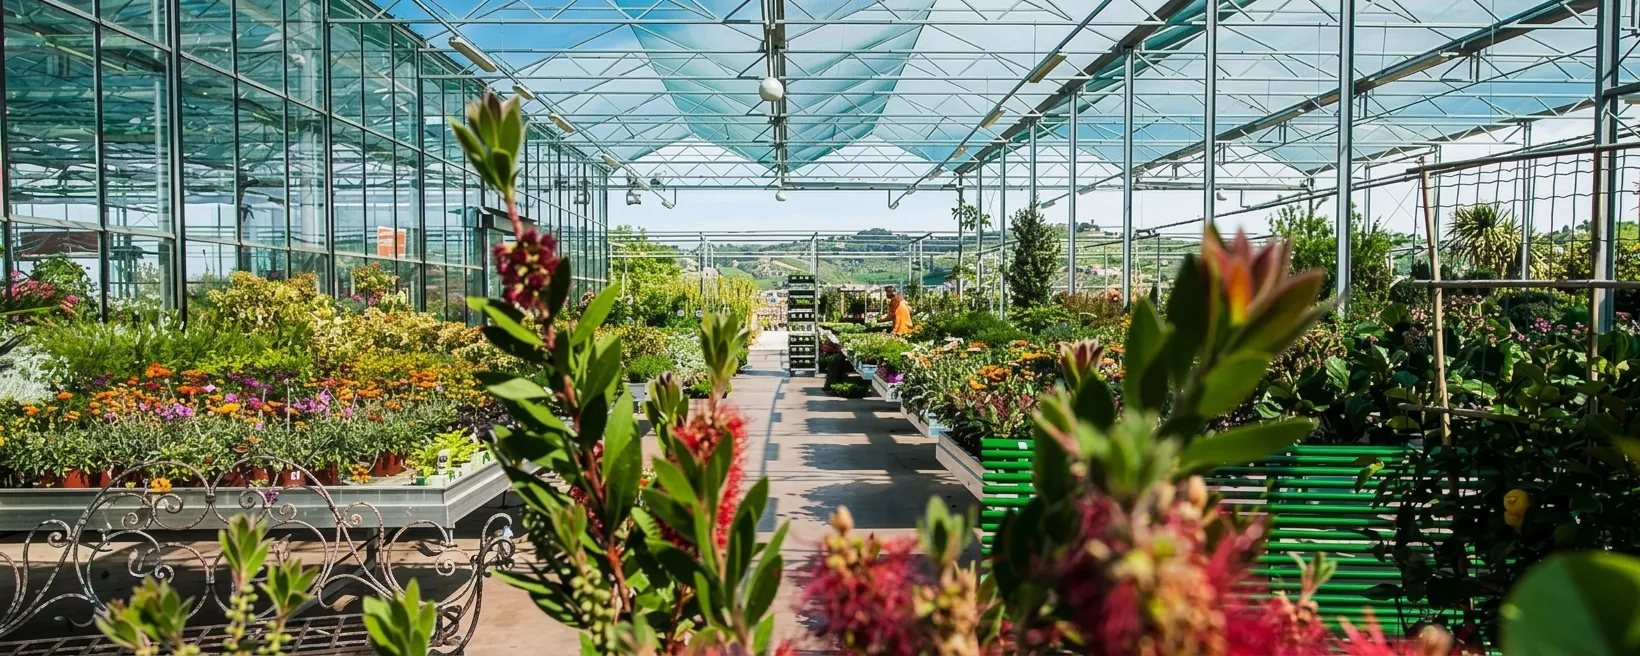
While the former has kept its original use, albeit with some renovation work, the latter was transformed into a multi-purpose complex housing a hotel, a greenhouse, a restaurant, a shop and a coffee shop.
The redevelopment of body “B” included both the vulnerability assessment of the existing structure and the design of the strengthening and seismic retrofit measures required by the works needed to adapt the building to its new use. The renovation and retrofitting work took three years to complete.
You can read more about the project in this article by Il Centro.
Applied Solutions
- Structural Design & Analysis